

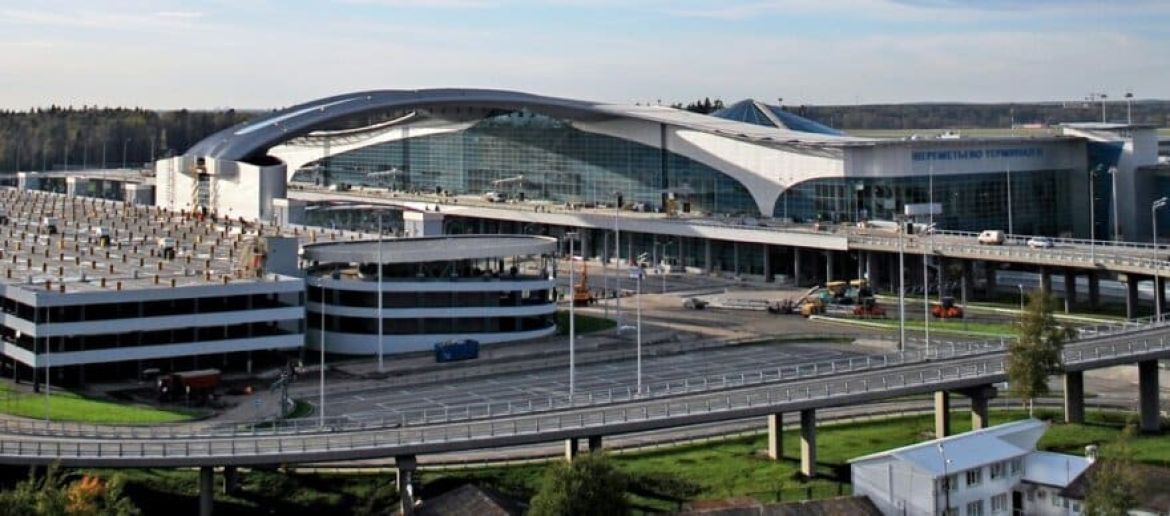
Design and Build Agreement for the construction of a new airport terminal Sheremetyevo-3, with carrying capacity of 3,800 passengers per hour (arrival plus departure) and 2,500 passengers per hour (arrival or departure), and related airside and landside terminal facilities. Terminal building: 6 floors, 47,682 m² ground floor area and 38.5 m high. Multistorey carpark: 4 floors (incl. roof), 27,457 m² ground floor area, 82,152 m² total area. Access flyover roads Pedestrian bridge from carpark to terminal. Roads and carparks External facility buildings: Water treatment plant, Boiler house, MV switchroom. Scope of Permanent Construction Works: Terminal Building Terminal Structures, Roof Structures, Elevations, Terminal Building – MEP. Car Park Building, Car Park Structural, Car Park Finishings, Car Park Facades & Roof, Car Park – MEP. Boiler House. On-site & External Utilities. Landside Road System. Apron & Taxiway Works. Access Control Point and Airport Fencing.